Commercial workshops, warehouses, factories and industrial buildings can become extremely hot during the warmer months.
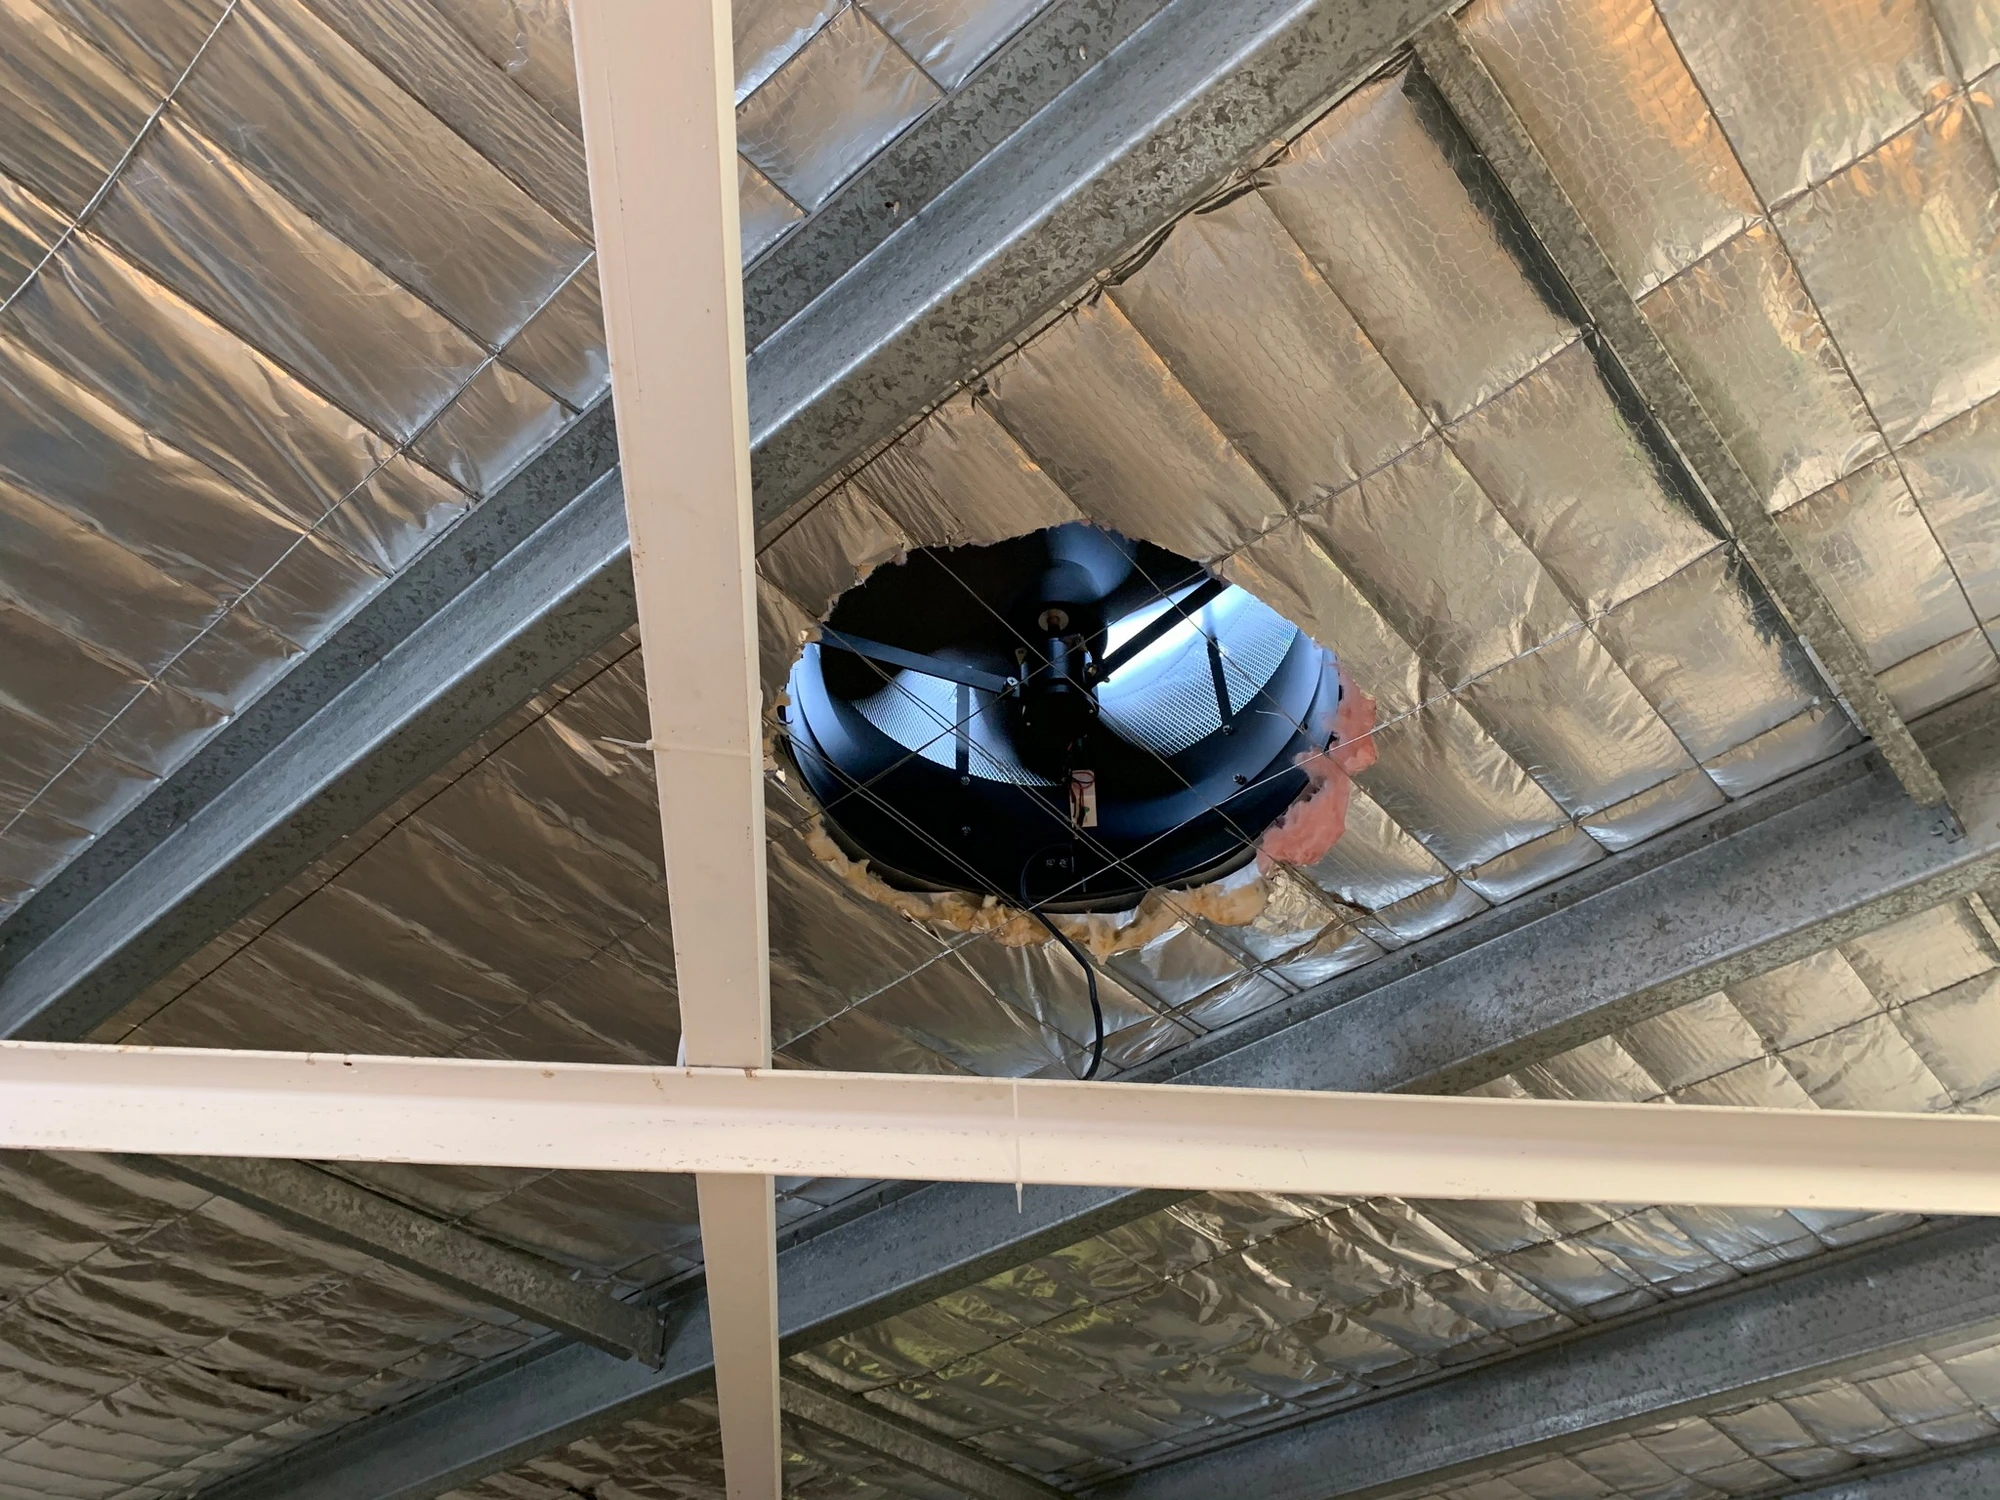
Unlike a typical home, many commercial buildings don't have an enclosed roof cavity. Instead, they consist of large, open work areas with high ceilings and expansive metal roofs that absorb significant amounts of heat throughout the day.
As that heat builds, it naturally rises and accumulates at the highest point of the building. This is where high-capacity solar roof ventilation can make a significant difference.
Rather than simply ventilating a traditional roof cavity, commercial-grade solar ventilation can actively extract hot, stale air from the building's open internal volume, helping improve airflow, reduce heat build-up and create a more comfortable working environment.
Hot Air Naturally Rises
A large workshop or warehouse can contain thousands of cubic metres of air. During summer, heat can come from the roof itself as well as machinery, vehicles, manufacturing processes, lighting and people. As this heat rises, it can accumulate beneath the highest point of the building.
Without sufficient ventilation, that hot air can remain trapped inside throughout the day. Roller doors can provide natural airflow, but they aren't always open or practical to use for ventilation — security, weather, operational requirements and temperature control can all mean doors need to remain closed.
Active solar ventilation provides a way to continuously extract this accumulated hot air from high level.
You Don't Need a Roof Cavity
Solar roof ventilation isn't limited to buildings with an enclosed roof space. In many commercial applications, the underside of the metal roof is directly above the occupied workspace. A high-level solar ventilator can therefore extract air directly from the main building volume.
The principle is straightforward: hot air rises → the ventilator extracts it → replacement air enters → the cycle continues. The aim is to continuously move air through the building rather than allowing heat and stale air to accumulate.
Sizing Commercial Ventilation by Air Changes
For commercial applications, ventilation can be sized according to the volume of the building and the number of complete air changes required per hour. The basic calculation is:
Length × Width × Height = Building Volume (m³) — that volume is then multiplied by the desired air changes per hour (ACH).
For general heat removal and improving airflow in an open commercial workspace, 10 complete air changes per hour can be used as a practical design benchmark. For example, a workshop measuring 30 m × 20 m × 6 m = 3,600 m³. At 10 air changes per hour, 3,600 × 10 = 36,000 m³/hour of total extraction capacity.
This is why commercial ventilation needs to be sized according to the actual volume of the building, rather than simply the floor area.
15–20 Air Changes for Fumes and Odours
Where the objective extends beyond general heat removal and the building contains significant fumes, odours or higher internal heat loads, a higher air-change rate may be appropriate — a target of approximately 15–20 complete air changes per hour, depending on the specific application.
| Air changes / hour | Objective | Required airflow |
|---|---|---|
| 10 ACH | General heat removal & improved airflow | 36,000 m³/hour |
| 15 ACH | Higher ventilation requirement | 54,000 m³/hour |
| 20 ACH | Fumes, odours & high heat loads | 72,000 m³/hour |
This demonstrates how quickly the required airflow increases when dealing with larger commercial spaces.
Where hazardous fumes, gases, dust or contaminants are generated, general roof ventilation should not replace purpose-designed local exhaust ventilation. Those applications should be assessed against the relevant workplace health, safety and engineering requirements.
High-Capacity Ventilation with the SAV-60T
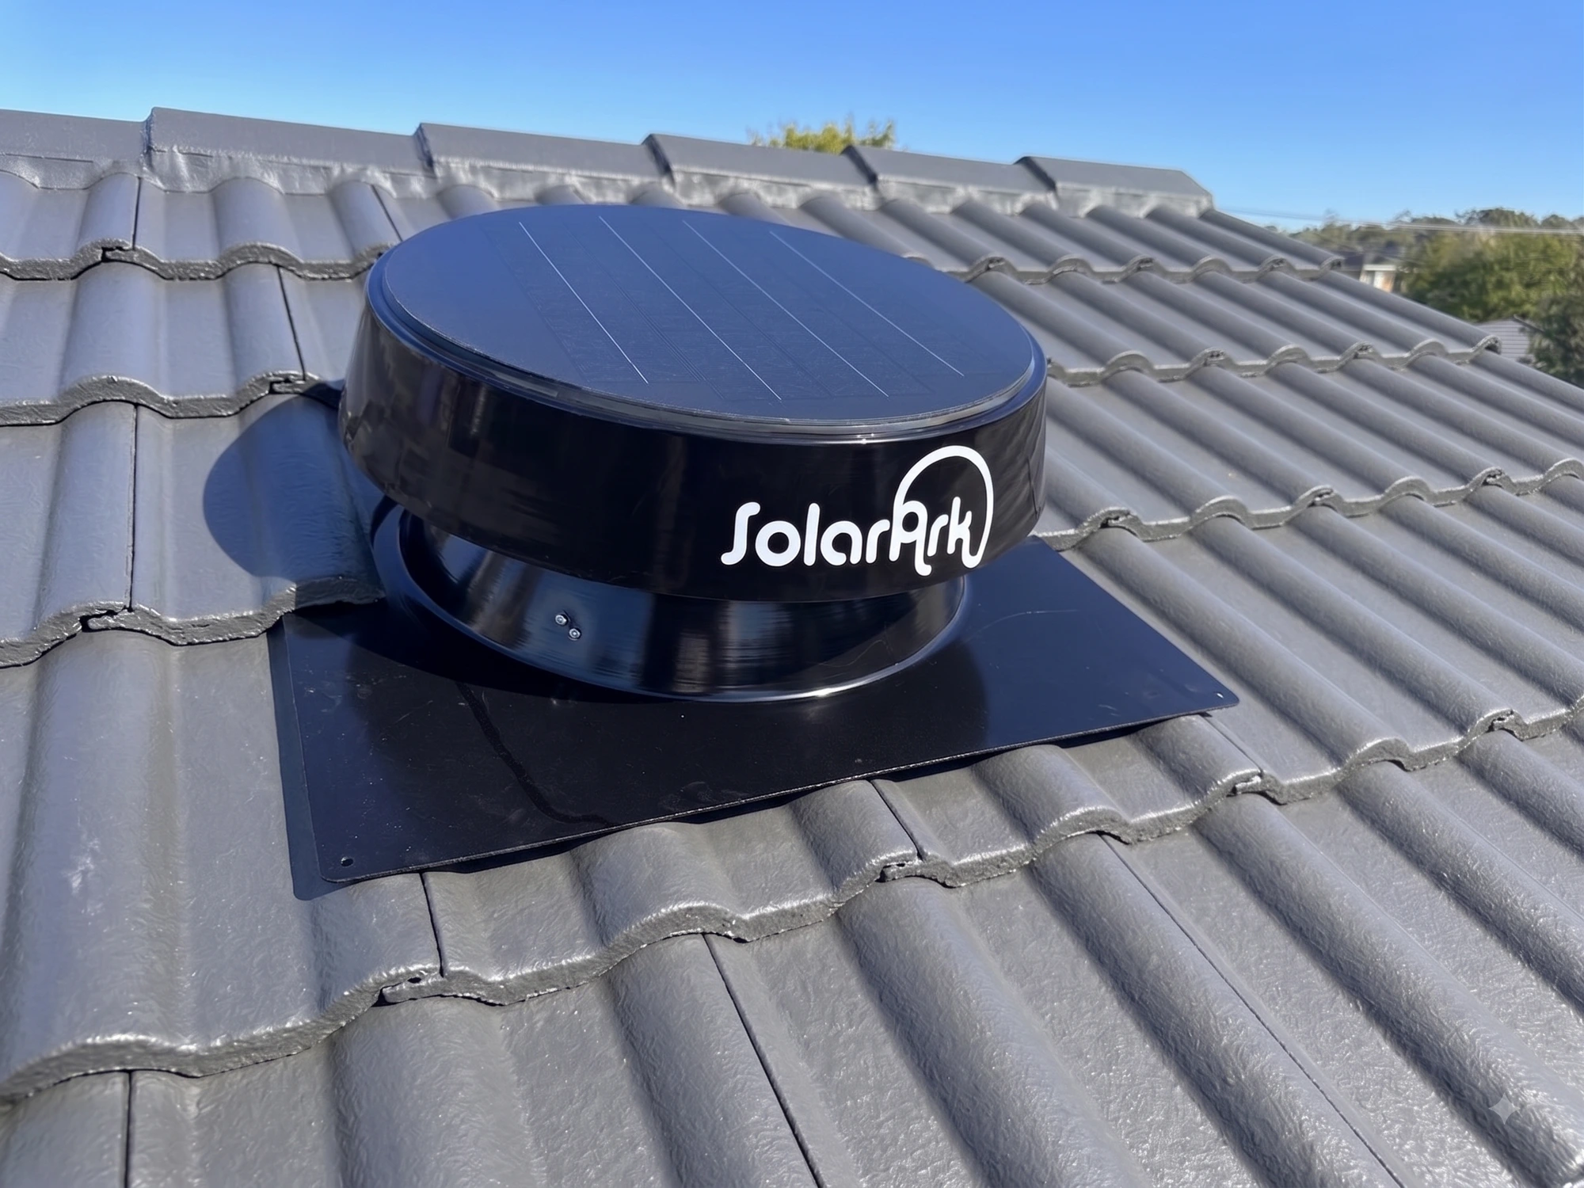
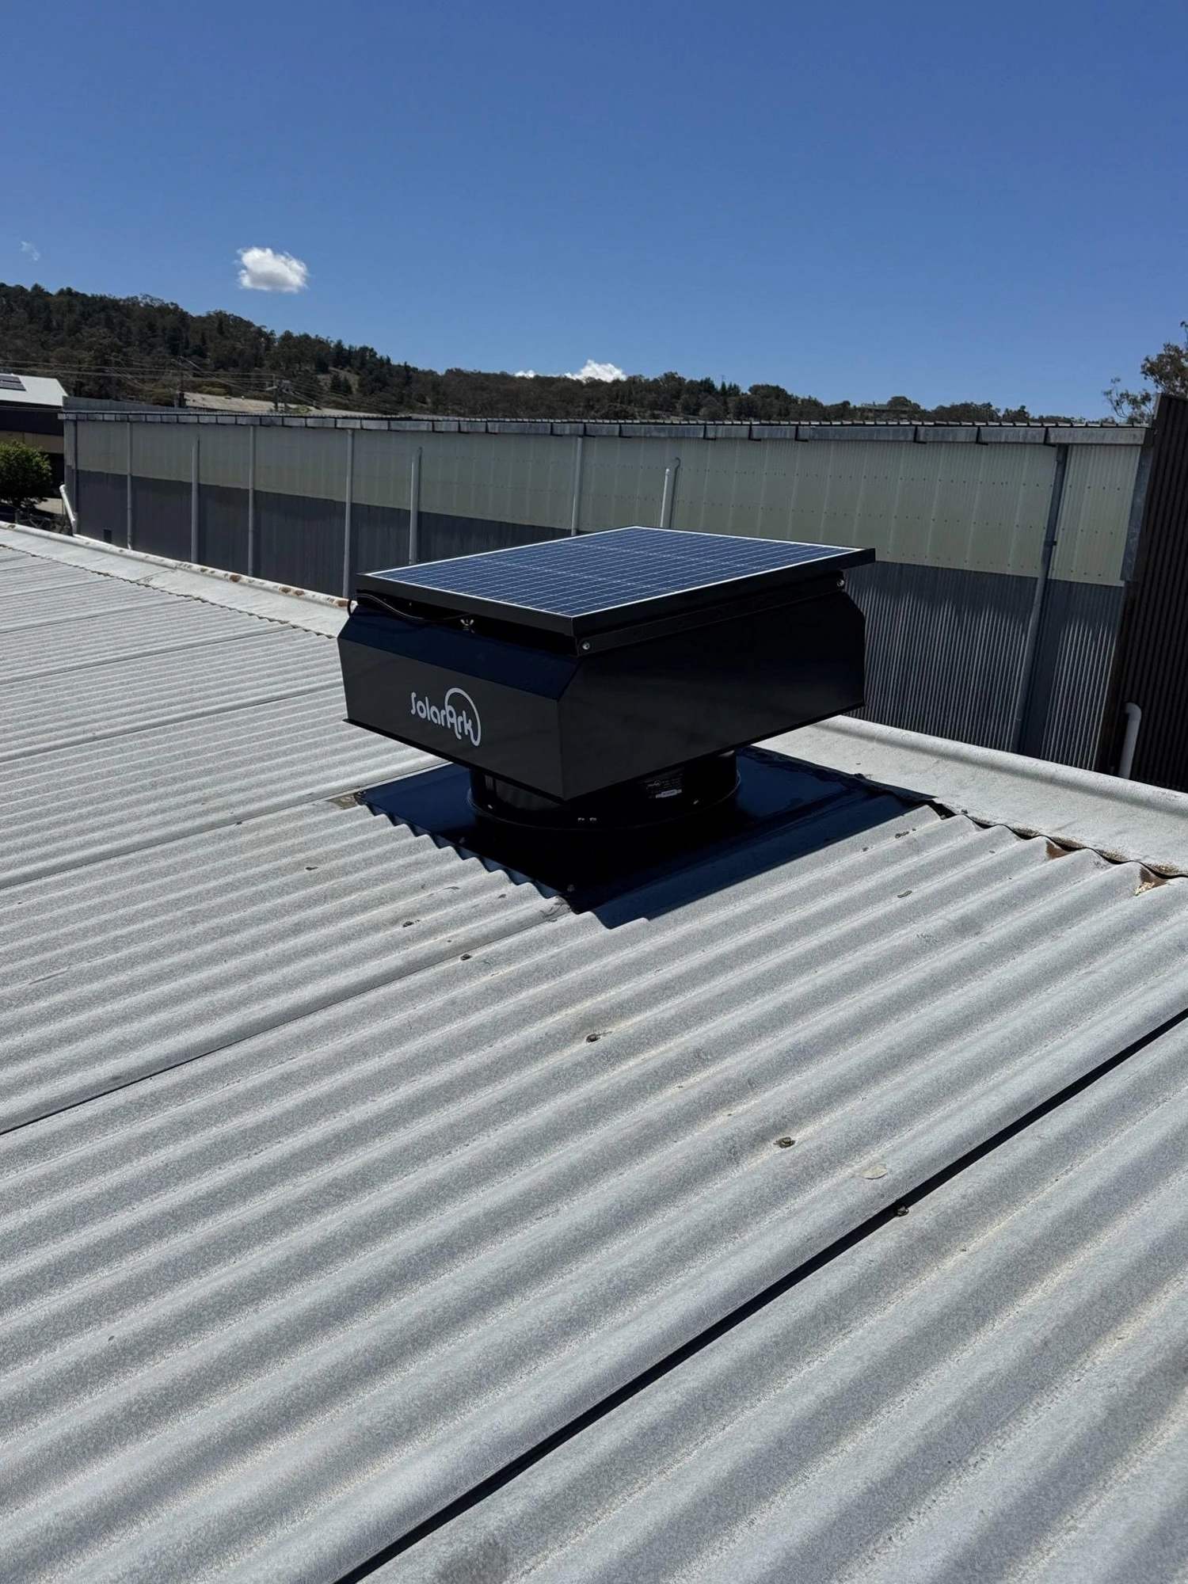
For larger commercial buildings, SolarArk's SAV-60T provides approximately 5,250 m³/hour of airflow. This makes it well suited to larger workshops, warehouses and industrial spaces where considerably more airflow is required than a typical residential ventilator can provide.
Using the 10 ACH benchmark: 5,250 ÷ 10 = 525. As a simplified example, one SAV-60T provides the extraction capacity equivalent to 10 air changes per hour in approximately 525 m³ of building volume. Multiple units can then be used where larger volumes require greater total airflow.
Even More Airflow with the SAV-120T
For larger commercial and industrial applications, the SAV-120T provides approximately 11,220 m³/hour. Using the same 10 ACH calculation: 11,220 ÷ 10 = 1,122 — one SAV-120T provides the extraction capacity equivalent to 10 complete air changes per hour in approximately 1,122 m³ of building volume.
The SAV-120T is therefore particularly suited to larger:
- Warehouses
- Manufacturing facilities
- Industrial workshops
- Machinery sheds
- Distribution facilities
- Agricultural buildings
- Large open-plan commercial spaces
For even larger buildings, multiple SAV-120T units can be installed to achieve the required total airflow.
Active Solar Ventilation vs Wind-Driven Turbines
Many commercial buildings already use, or have considered using, large wind-driven turbine ventilators. Wind-driven turbines can provide useful passive ventilation, but their performance is inherently dependent on wind conditions. When there is little or no wind, there is limited mechanical assistance to draw air from the building.
Active solar ventilation takes a different approach. A SolarArk system uses a powered extraction fan to actively move a defined volume of air, with performance that isn't dependent on the roof ventilator spinning because of wind.
This distinction becomes particularly important during hot summer conditions. The building may be experiencing its greatest heat load on a hot, still day — exactly when a wind-driven turbine has the least natural assistance. A solar-powered system, by comparison, can actively extract air during daylight hours when the sun is heating the building.
High Airflow Without Relying on Wind
The difference becomes particularly significant with SolarArk's high-capacity commercial systems. The SAV-120T is rated at approximately 11,220 m³/hour, giving it the capacity to actively move a substantial volume of air through a commercial building.
For perspective, SolarArk's published comparison shows the SAV-120T providing up to four times the airflow of some of the largest commonly available wind-driven roof ventilators. This isn't simply about having a larger ventilator — it's about actively moving a known volume of air.
For a commercial building requiring a specific number of air changes per hour, having a defined airflow capacity makes it possible to calculate how many units are required to achieve the desired ventilation rate.
Why Airflow Capacity Matters
When dealing with a large commercial building, the important question isn't simply "How many roof ventilators do I need?" The better question is "How many cubic metres of air do I need to move every hour?"
Once the building volume and required air-change rate are established, the required extraction capacity can be calculated and the appropriate combination of SolarArk systems selected. This provides a much more reliable approach to commercial ventilation than simply installing a few roof vents and hoping they provide enough airflow.
Solar Powered and Designed for Daytime Heat
One of the key advantages of SolarArk's commercial systems is that they are powered by the sun. The building experiences its greatest solar heat load during the day, while the solar ventilators are simultaneously generating the energy required to extract hot air.
This makes solar ventilation particularly well suited to workshops and warehouses that operate primarily during daylight hours. There is no ongoing electricity cost for normal solar operation, providing a practical way to actively ventilate large spaces without relying entirely on mains-powered extraction.
Don't Forget Replacement Air
Extraction is only one part of an effective ventilation system. As air is removed from a workshop or warehouse, replacement air needs a pathway to enter. Depending on the building, this may be through:
- Roller doors
- Wall louvres
- Windows
- Existing ventilation openings
- Dedicated intake vents
The size and location of these openings should be considered when designing the overall ventilation system. You cannot effectively extract large volumes of air without providing a suitable pathway for replacement air.
A Smarter Approach to Commercial Ventilation
Every commercial building is different. A 500 m² warehouse with a 4-metre ceiling contains a very different volume of air to a 500 m² workshop with an 8-metre ceiling. That's why SolarArk focuses on building volume and required air changes, rather than simply specifying a number of ventilators based on floor area.
As a general guide: 10 ACH for general heat removal and improved airflow; 15–20 ACH for higher ventilation requirements involving fumes, odours or significant internal heat loads. From there, the required airflow can be calculated and the appropriate SolarArk system selected.
Commercial Solar Ventilation from SolarArk
SolarArk's SAV-60T and SAV-120T provide the high-volume airflow required for larger commercial and industrial applications. With airflow capacities of approximately 5,250 m³/hour and 11,220 m³/hour respectively, they provide a scalable solution for workshops, warehouses, factories and other large open workspaces.
If your commercial building is becoming excessively hot, the first step is to understand how much air the building contains and how quickly that air needs to be replaced. Talk to SolarArk about your building, and we can help determine the airflow capacity required for your application.